Reading the drawing
Use the individual drawings to allocate bedrooms and examine living/dining circulation. The shared room count should not be taken to mean identical bedroom dimensions or an identical furniture layout.
M1 (SUB2), M1, A1 and A form the existing Phase 2 three-bedroom comparison. Each homepage entry lists three bedrooms and two bathrooms.
Independently operated by Henry Ong. Not the developer’s official website. Enquiries go to Henry, not directly to the developer.
Verify REN 72858 on LPEPH ↗
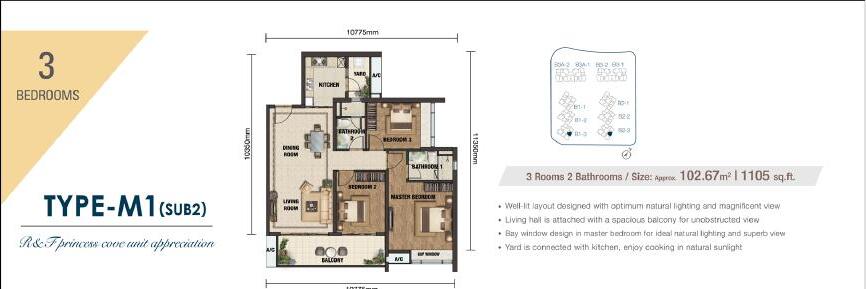
| Drawing / type | Listed area | Bedrooms / rooms | Bathrooms |
|---|---|---|---|
| Type M1 (SUB2) | 1,105 sq ft | 3 Bedrooms | 2 Bathrooms |
| Type M1 | 1,135 sq ft | 3 Bedrooms | 2 Bathrooms |
| Type A1 | 1,176 sq ft | 3 Bedrooms | 2 Bathrooms |
| Type A | 1,181 sq ft | 3 Bedrooms | 2 Bathrooms |
Specifications come from the existing drawings and floor-plan information on this website. Confirm area, walls and door positions against the selected unit’s latest formal plan. This page does not establish a floor, facing, view, furnishing package or current availability.
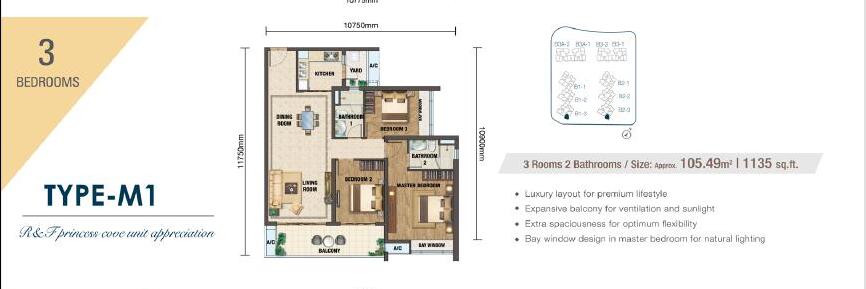
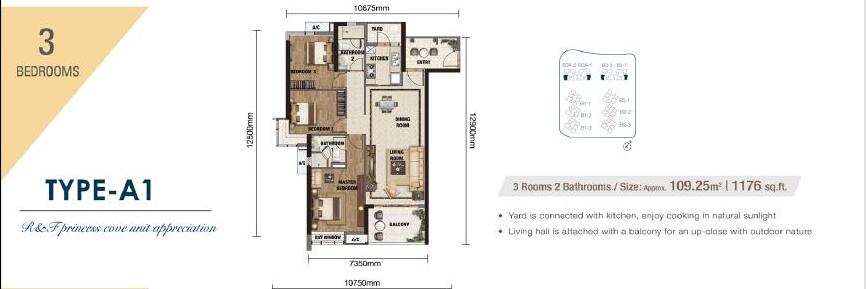
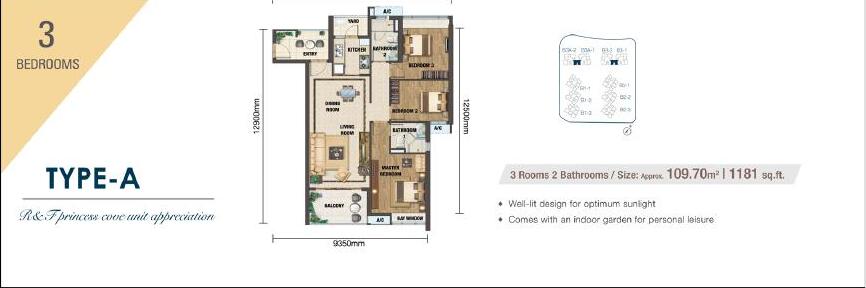
Use the individual drawings to allocate bedrooms and examine living/dining circulation. The shared room count should not be taken to mean identical bedroom dimensions or an identical furniture layout.
Families needing separate sleeping rooms, or a work room alongside family bedrooms, can compare these plans. For a family rental, clarify the resident brief and maintenance responsibilities without assuming an income level.
Two-bedroom plans may suffice if the third room has no clear role. Type H1 at 1,471 sqft adds a fourth bedroom and a third bathroom; the 1,317 sqft Type E instead organises two living zones as dual key.
Tell Henry the layout, budget range and whether the purpose is own stay or rental. Ask him to check the specific unit, floor, facing and current quotation. An enquiry does not reserve a unit; a drawing does not establish rental permission, rent or investment returns.
Get latest price & available unitsIndependently operated by Henry Ong. Not the developer’s official website. Enquiries go to Henry, not directly to the developer.
Henry Ong (Registered Name: ONG ZHI XIONG)
REN 72858 · PROPNEX REALTY SDN BHD · E (1) 1800/2