Reading the drawing
The bedrooms occupy the opposite side from much of the living/dining area. Plan family circulation to the shared bathroom and check how dining furniture affects the kitchen route.
D1 / D1(M) shows three bedrooms and two bathrooms, with a living-side balcony and a kitchen near the entrance.
Independently operated by Henry Ong. Not the developer’s official website. Enquiries go to Henry, not directly to the developer.
Verify REN 72858 on LPEPH ↗
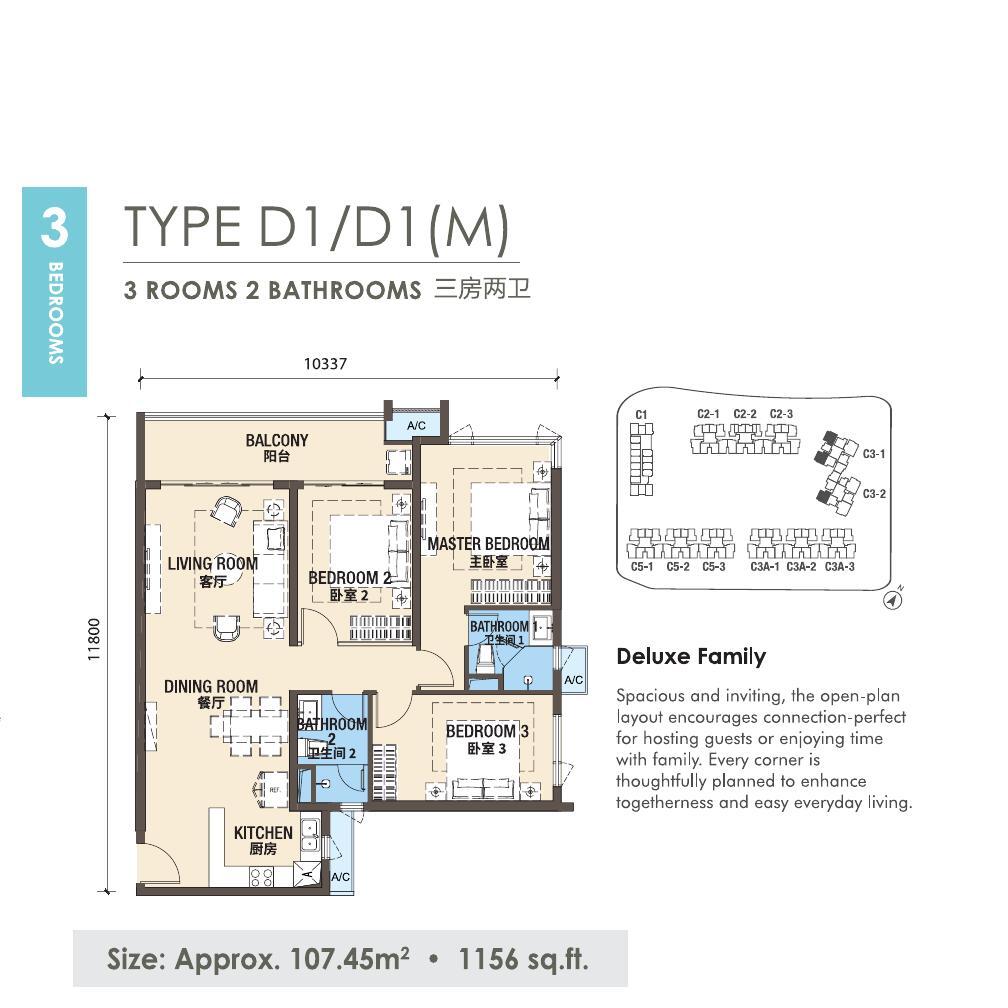
| Drawing / type | Listed area | Bedrooms / rooms | Bathrooms |
|---|---|---|---|
| Type D1 / D1(M) | 1,156 sq ft | 3 Bedrooms | 2 Bathrooms |
Specifications come from the existing drawings and floor-plan information on this website. Confirm area, walls and door positions against the selected unit’s latest formal plan. This page does not establish a floor, facing, view, furnishing package or current availability.
The bedrooms occupy the opposite side from much of the living/dining area. Plan family circulation to the shared bathroom and check how dining furniture affects the kitchen route.
A household needing three separately labelled bedrooms may begin with D1. A buyer considering family rental use should work from bedroom allocation and maintenance needs, without assuming achievable rent.
D3 at 1,161 sqft is also in the three-room series, but one room is labelled Study Room on its drawing. D2 at 1,275 sqft retains three rooms and adds a third bathroom; compare the actual requirement first.
Tell Henry the layout, budget range and whether the purpose is own stay or rental. Ask him to check the specific unit, floor, facing and current quotation. An enquiry does not reserve a unit; a drawing does not establish rental permission, rent or investment returns.
Get latest price & available unitsIndependently operated by Henry Ong. Not the developer’s official website. Enquiries go to Henry, not directly to the developer.
Henry Ong (Registered Name: ONG ZHI XIONG)
REN 72858 · PROPNEX REALTY SDN BHD · E (1) 1800/2