Reading the drawing
One bedroom lies toward the upper side and the other toward the entry-side corner. Review the bathroom doors and the route across the shared living space for the intended household.
C1 / C1(M) separates the bedroom positions, while the living/dining space connects toward a balcony at the far side of the drawing.
Independently operated by Henry Ong. Not the developer’s official website. Enquiries go to Henry, not directly to the developer.
Verify REN 72858 on LPEPH ↗
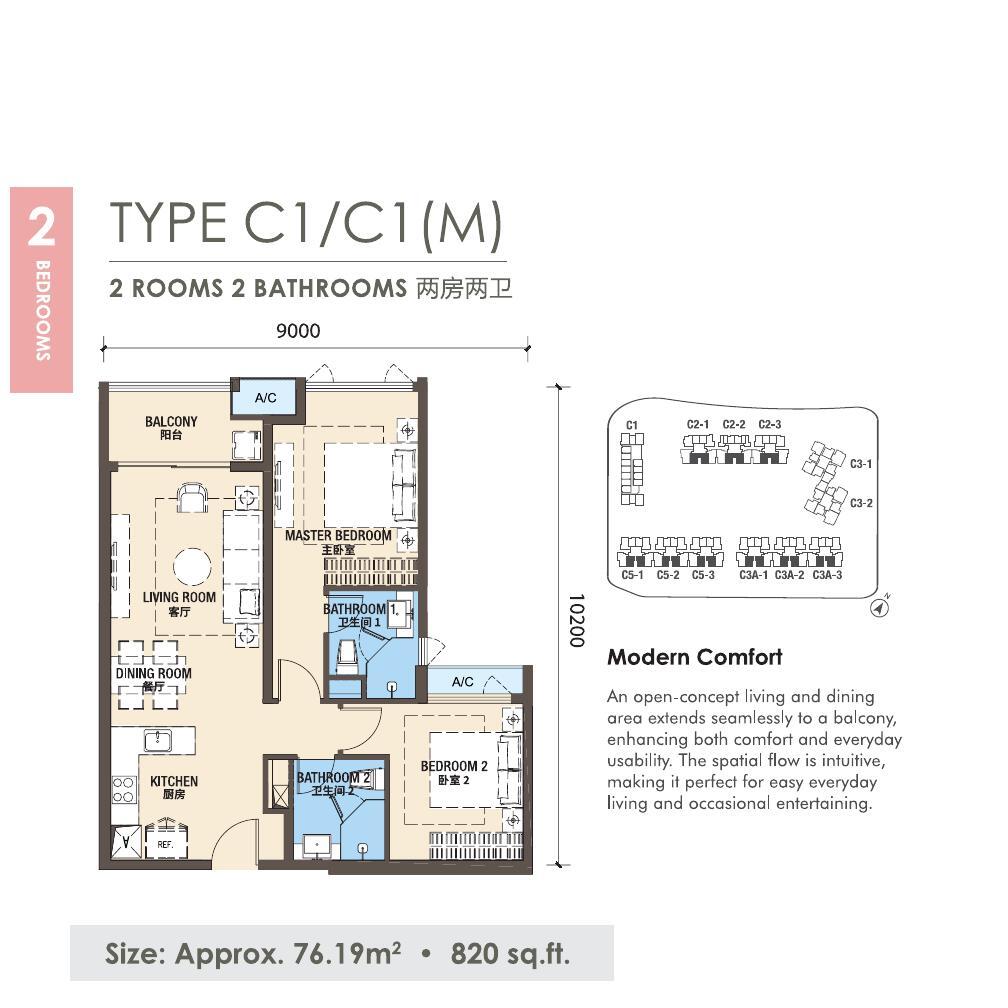
| Drawing / type | Listed area | Bedrooms / rooms | Bathrooms |
|---|---|---|---|
| Type C1 / C1(M) | 820 sq ft | 2 Bedrooms | 2 Bathrooms |
Specifications come from the existing drawings and floor-plan information on this website. Confirm area, walls and door positions against the selected unit’s latest formal plan. This page does not establish a floor, facing, view, furnishing package or current availability.
One bedroom lies toward the upper side and the other toward the entry-side corner. Review the bathroom doors and the route across the shared living space for the intended household.
Buyers who prefer separated bedroom positions for family routines, guests or home working may compare C1. The drawing does not establish sound isolation or suitability for unrelated tenants.
Contrast the bedroom positions with 781 sqft Type C and the side-by-side bedroom arrangement of 840 sqft C4a. Check where a desk and wardrobes would go rather than ranking by area alone.
Tell Henry the layout, budget range and whether the purpose is own stay or rental. Ask him to check the specific unit, floor, facing and current quotation. An enquiry does not reserve a unit; a drawing does not establish rental permission, rent or investment returns.
Get latest price & available unitsIndependently operated by Henry Ong. Not the developer’s official website. Enquiries go to Henry, not directly to the developer.
Henry Ong (Registered Name: ONG ZHI XIONG)
REN 72858 · PROPNEX REALTY SDN BHD · E (1) 1800/2