Reading the drawing
The bedroom zone is reached from the shared dining/circulation area. Check whether table and wardrobe placement would leave a practical route to both bedrooms.
C5 places the living/balcony side opposite the bedroom side, with the kitchen and paired bathrooms near the lower part of the drawing.
Independently operated by Henry Ong. Not the developer’s official website. Enquiries go to Henry, not directly to the developer.
Verify REN 72858 on LPEPH ↗
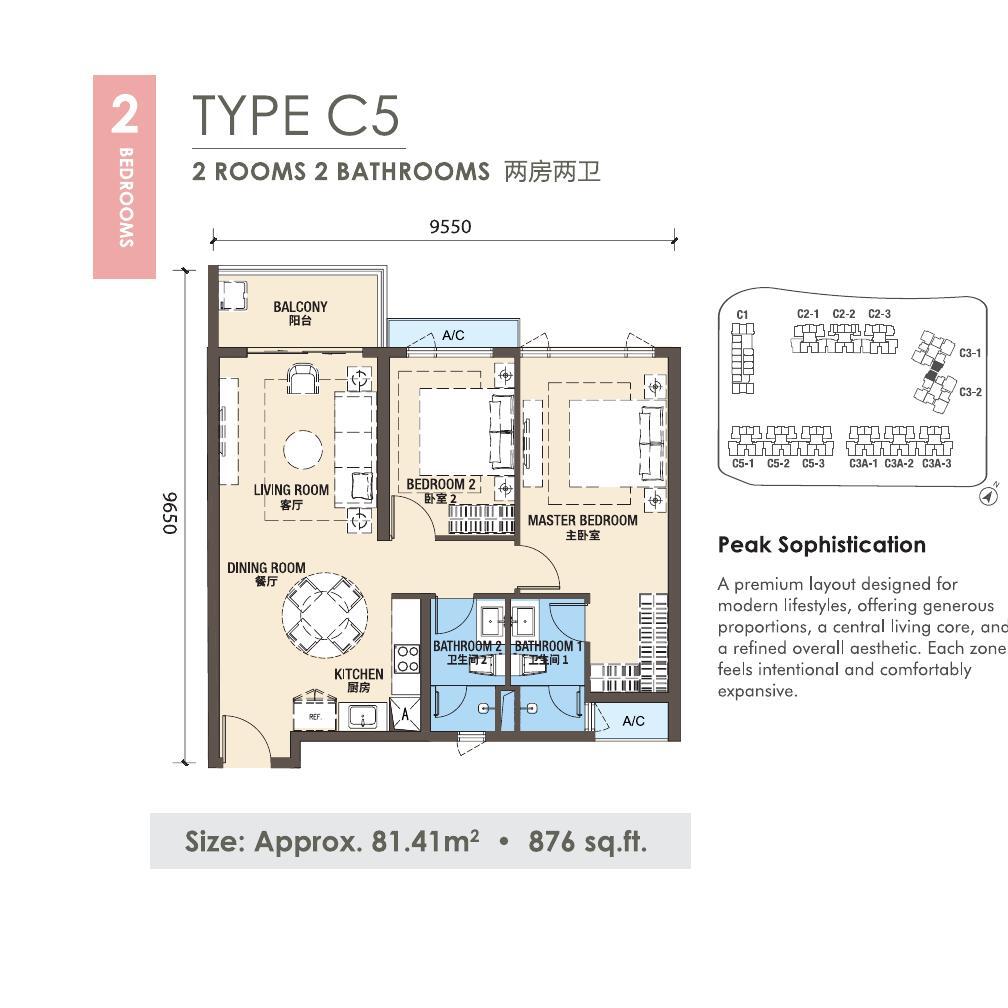
| Drawing / type | Listed area | Bedrooms / rooms | Bathrooms |
|---|---|---|---|
| Type C5 | 876 sq ft | 2 Bedrooms | 2 Bathrooms |
Specifications come from the existing drawings and floor-plan information on this website. Confirm area, walls and door positions against the selected unit’s latest formal plan. This page does not establish a floor, facing, view, furnishing package or current availability.
The bedroom zone is reached from the shared dining/circulation area. Check whether table and wardrobe placement would leave a practical route to both bedrooms.
Owner-occupiers comparing shared living space with bedroom privacy may shortlist C5. Rental suitability depends on how the intended residents share these common areas, not the marketing name.
C2 at 877 sqft has a very close listed area but a different bedroom/circulation arrangement. Compare C4b at 859 sqft as well; a near-matching area is not proof of an equivalent floor plan.
Tell Henry the layout, budget range and whether the purpose is own stay or rental. Ask him to check the specific unit, floor, facing and current quotation. An enquiry does not reserve a unit; a drawing does not establish rental permission, rent or investment returns.
Get latest price & available unitsIndependently operated by Henry Ong. Not the developer’s official website. Enquiries go to Henry, not directly to the developer.
Henry Ong (Registered Name: ONG ZHI XIONG)
REN 72858 · PROPNEX REALTY SDN BHD · E (1) 1800/2