Reading the drawing
Kitchen/dining occupies the link between the entry-side bedroom and the living room. Review that circulation route before placing a table, storage or a work desk.
B2 / B2(M) is an elongated one-bedroom drawing, with the bedroom near the entrance end and living space extending toward the opposite end.
Independently operated by Henry Ong. Not the developer’s official website. Enquiries go to Henry, not directly to the developer.
Verify REN 72858 on LPEPH ↗
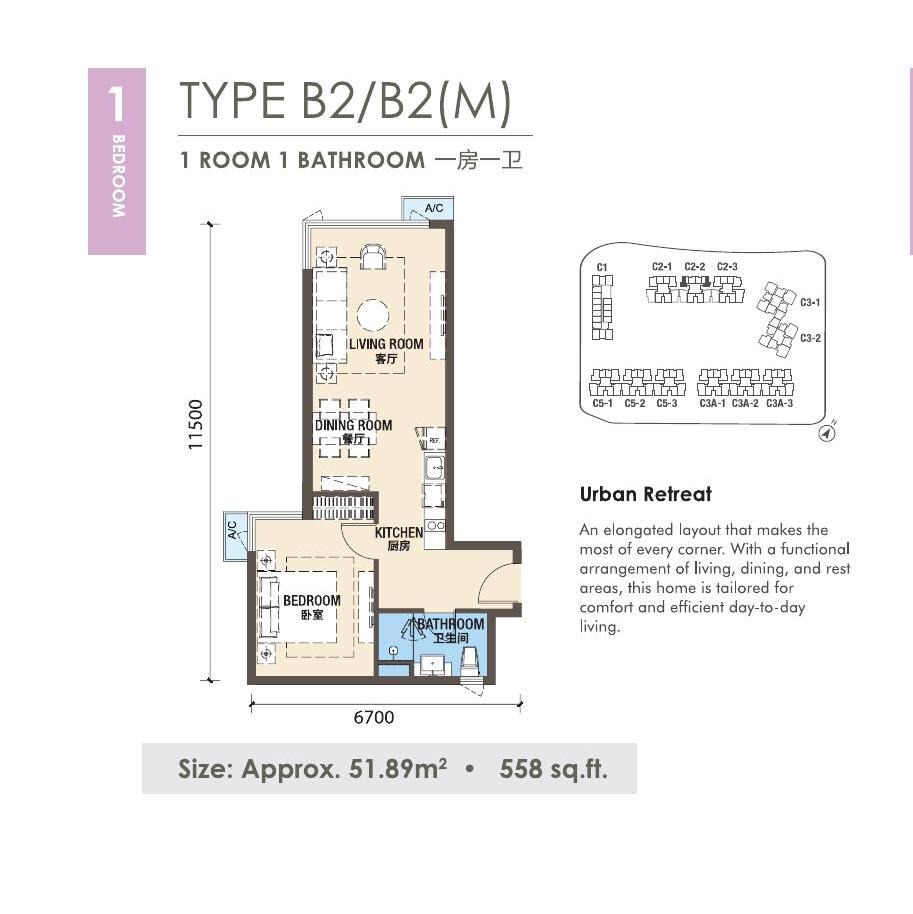
| Drawing / type | Listed area | Bedrooms / rooms | Bathrooms |
|---|---|---|---|
| Type B2 / B2(M) | 558 sq ft | 1 Bedroom | 1 Bathroom |
Specifications come from the existing drawings and floor-plan information on this website. Confirm area, walls and door positions against the selected unit’s latest formal plan. This page does not establish a floor, facing, view, furnishing package or current availability.
Kitchen/dining occupies the link between the entry-side bedroom and the living room. Review that circulation route before placing a table, storage or a work desk.
An owner-occupier who wants the sleeping area distinct from the living-room end can compare this plan. A rental buyer should assess furniture access and circulation rather than infer usability from room count alone.
Compare 555 sqft B1b for a side-by-side bedroom/living layout with a balcony, and 577 sqft B1 for another one-bedroom arrangement. These are different drawings, not interchangeable unit descriptions.
Tell Henry the layout, budget range and whether the purpose is own stay or rental. Ask him to check the specific unit, floor, facing and current quotation. An enquiry does not reserve a unit; a drawing does not establish rental permission, rent or investment returns.
Get latest price & available unitsIndependently operated by Henry Ong. Not the developer’s official website. Enquiries go to Henry, not directly to the developer.
Henry Ong (Registered Name: ONG ZHI XIONG)
REN 72858 · PROPNEX REALTY SDN BHD · E (1) 1800/2