Living, dining and kitchen
The drawing places living, dining and kitchen spaces along the main living area. Check the actual dimensions for a dining table, sofa, fridge and circulation before deciding how you would furnish it.
Type B1 / B1(M), one bedroom and one bathroom: understand the existing drawing, everyday trade-offs and the questions to ask before choosing a specific unit.
Independently operated by Henry Ong. Not the developer’s official website. Enquiries go to Henry, not directly to the developer.
Verify REN 72858 on LPEPH ↗
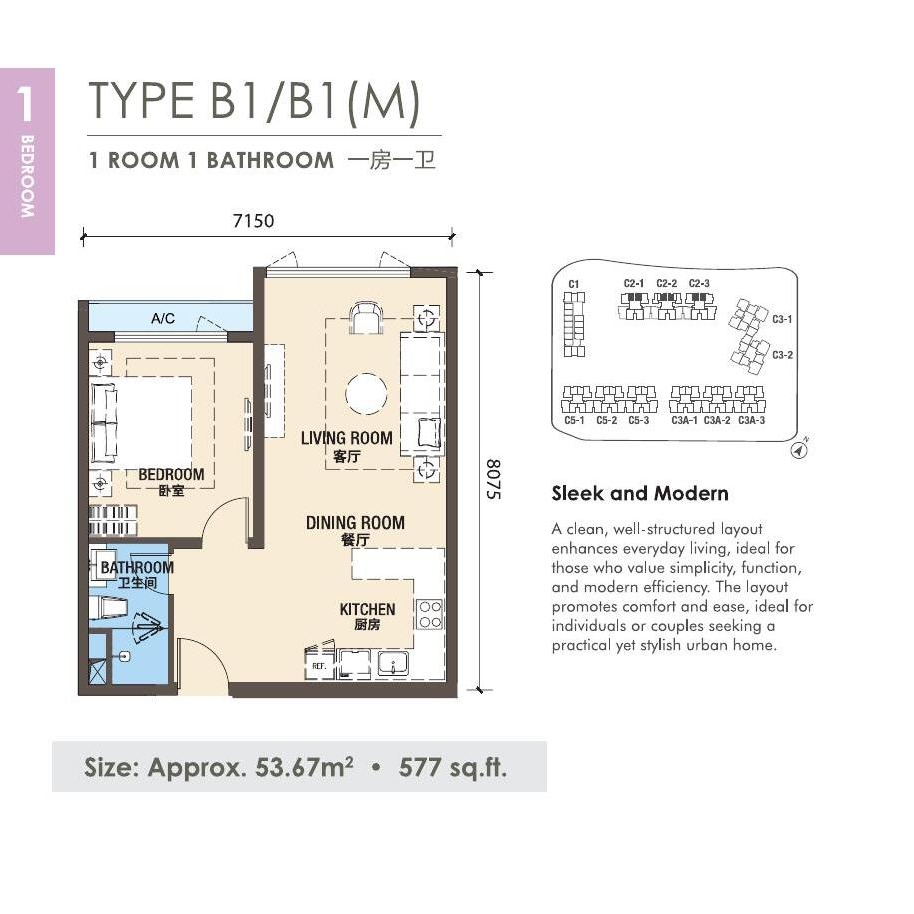
| Type | Type B1 / B1(M) |
|---|---|
| Listed area | Approx. 577 sqft (drawing also lists 53.67 m²) |
| Bedrooms / bathrooms | 1 bedroom / 1 bathroom |
| Main spaces | Living, dining, kitchen and a separate bedroom |
| Unit choice | Facing, floor level, price and availability need confirmation |
This page explains an existing project drawing, not a live unit listing. Confirm the precise mirrored B1(M) arrangement and selected-unit configuration with Henry; do not infer facing, a sea view or floor level from the illustration.
The drawing places living, dining and kitchen spaces along the main living area. Check the actual dimensions for a dining table, sofa, fridge and circulation before deciding how you would furnish it.
The bedroom is separated from the living area. If you work from home, plan desk and storage positions first. The furniture illustration does not guarantee that your chosen pieces will fit.
A one-bedroom, one-bathroom plan suits a simpler space brief, but residents and visitors share one bathroom. Compare larger layouts if you need a second bedroom, separate study or second bathroom.
Individuals, couples or buyers seeking a more compact home may find this plan worth comparing. Suitability still depends on budget, furniture, storage, visitors and ownership costs. The layout does not guarantee comfort, rental demand or investment returns.
Living or working in Singapore does not automatically establish eligibility to buy in Malaysia. Nationality, purchaser entity, unit price, state conditions and financing need appropriate professional checks. This page does not promise a universal foreign-buyer threshold or loan approval.
If cross-border commuting matters, test the full journey from the selected tower to CIQ, border processing and your destination at relevant times. Routes and traffic vary; project location is not a fixed commute-time guarantee.
The existing Type B1 / B1(M) drawing labels one bedroom and one bathroom, with a separate bedroom. This page does not describe an open studio.
The drawing lists approximately 577 sqft and 53.67 m². That is not a site measurement of net usable space. Confirm the area definition and final dimensions in the selected unit’s formal documents.
No. A plan does not establish the selected unit’s facing, view, level or obstructions.
No such availability claim is made. Ask Henry to confirm specific available units, floor levels and current quotations.
Check nationality, purchaser arrangement and the applicable conditions. Eligibility cannot be determined from residence location or this page alone.
Return to the project homepage’s Phase 3 floor-plan section for other one-bedroom and larger plans. Keep Phase 2 and Phase 3 information separate.
Tell Henry your preferred layout, budget range, purchase purpose and timing. Current prices, unit availability, facing and floor level need individual confirmation.
WhatsApp Henry · Ask about 577 sqftIndependently operated by Henry Ong. Not the developer’s official website. Enquiries go to Henry, not directly to the developer.
Henry Ong (Registered Name: ONG ZHI XIONG)
REN 72858 · PROPNEX REALTY SDN BHD · E (1) 1800/2